September Home Savings: Receive Up to $10K on Select New Homes. Click Here to Learn More!
The Tidal Cove – C
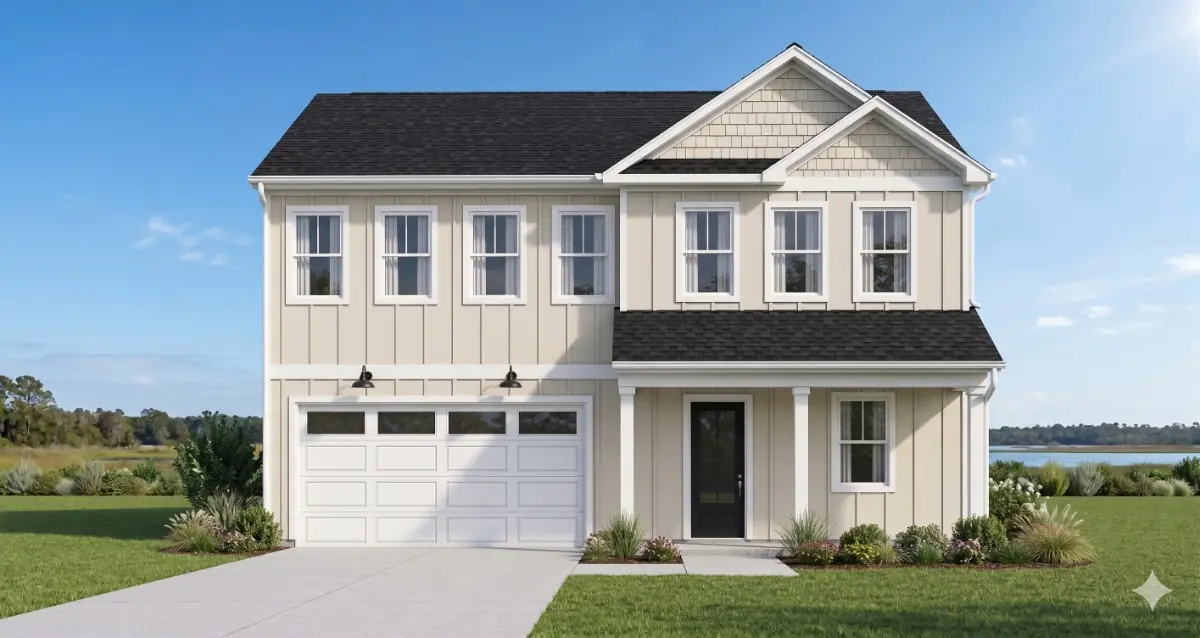
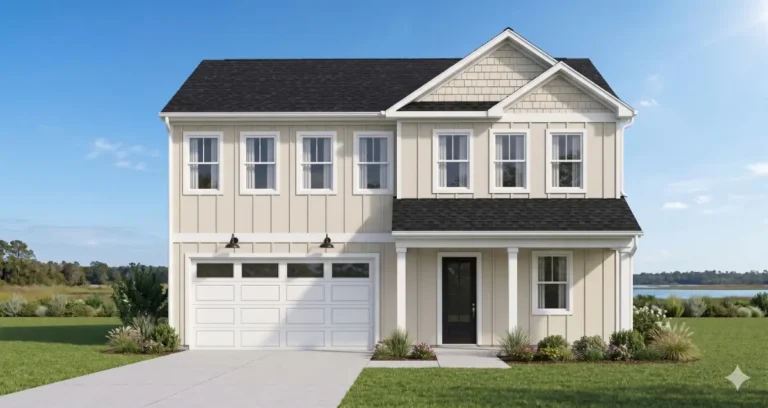
Elevation C brings a more architectural presence to The Tidal Cove with layered front gables, shingle-style accents, and vertical siding. The distinctive exterior is paired with the same practical interior plan, including open first-floor living and a versatile loft upstairs.
Description
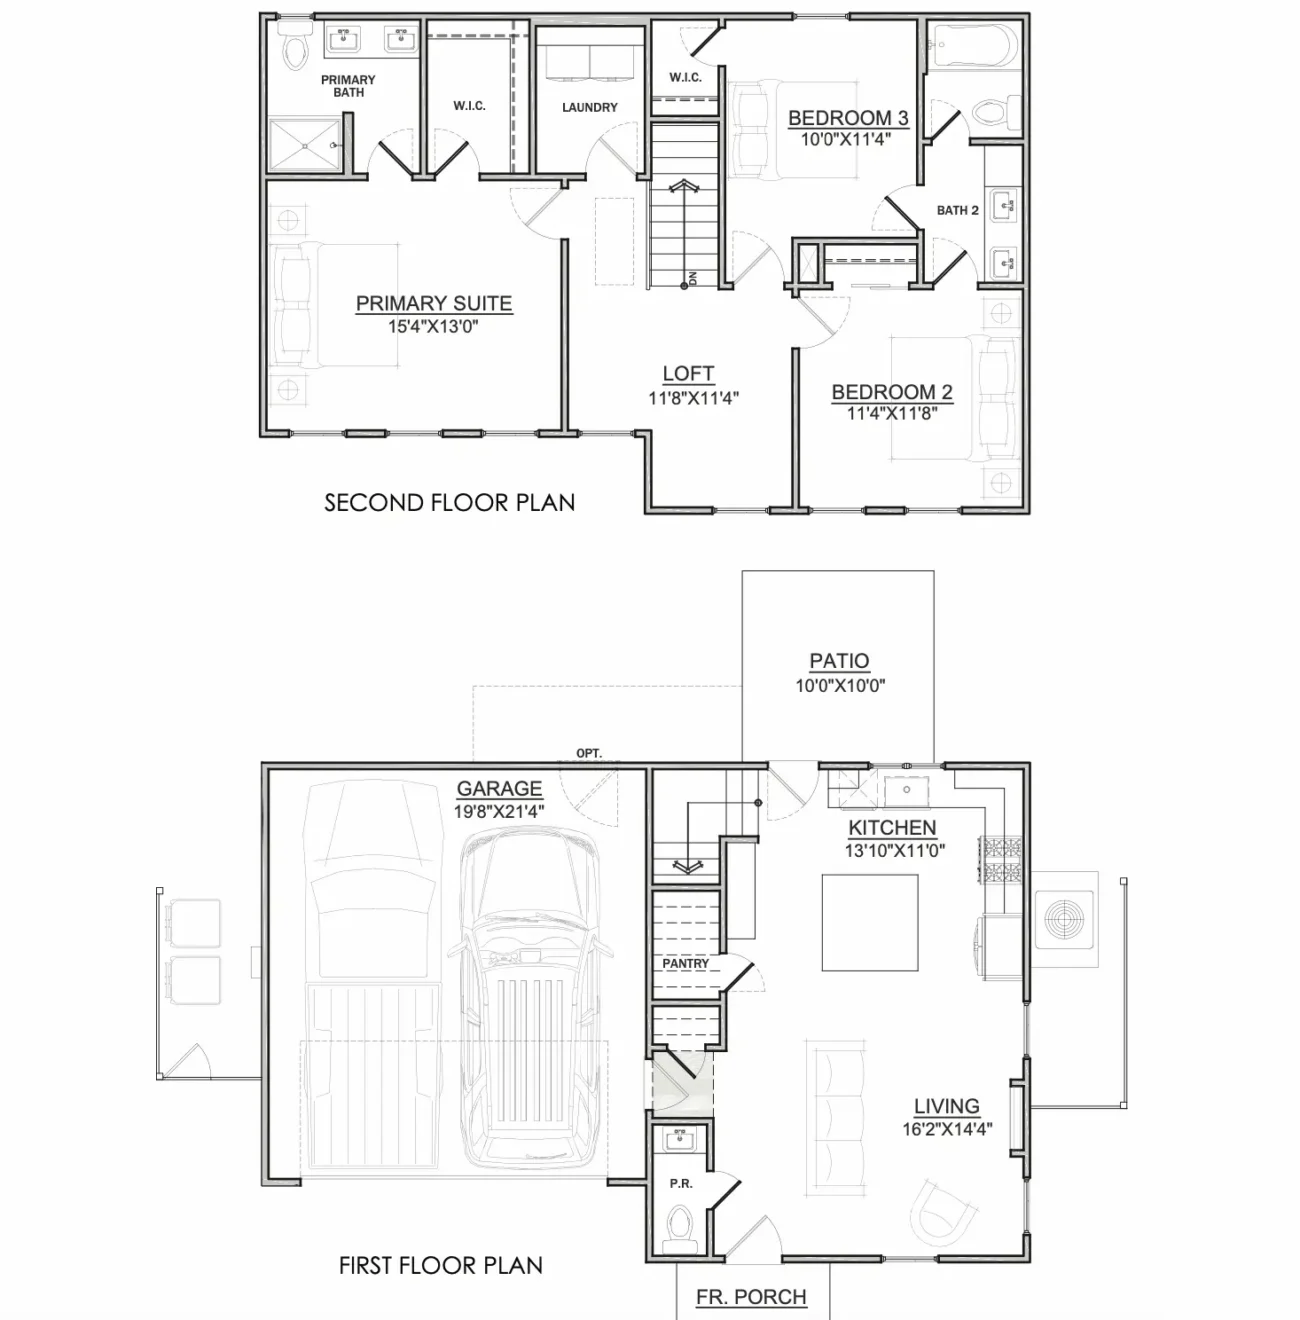
The Tidal Cove Elevation C is designed to support everyday living without adding unnecessary space. This 3-bedroom, 2.5-bath home offers approximately 1,409 square feet and an attached two-car garage. The open living room and kitchen form the heart of the first floor, with an island that provides a natural place for meals, homework, or catching up at the end of the day.
A pantry and powder room add practical storage and convenience downstairs, while the rear patio extends the living space outdoors. Upstairs, the bedrooms are arranged around a generous loft that can become a home office, playroom, media area, or quiet retreat. The primary suite, full secondary bath, and dedicated laundry room help keep daily routines organized.
Plan highlights include:
- Open-concept main living area
- Kitchen island for seating and preparation
- Convenient walk-in pantry
- First-floor guest powder room
- Rear patio off the kitchen
- Large primary bedroom
- Private primary bath
- Primary walk-in closet
- Two comfortably sized secondary bedrooms
- Full upstairs guest bath
- Dedicated laundry room near the bedrooms
- Flexible loft space
- Attached two-car garage
Elevation C gives The Tidal Cove its most distinctive roofline. Two front-facing gables and shingle-style accents add dimension above the covered porch, while vertical siding reinforces its refined coastal character. The layered details create an elevated exterior that feels especially fitting for a Wilmington-area community.
Compare Elevation C with the traditional style of [ Elevation A ] and the modern farmhouse details of [ Elevation B ].
Available in These Communities
We'll help you find your home
Please fill out the form below.
"*" indicates required fields