September Home Savings: Receive Up to $10K on Select New Homes. Click Here to Learn More!
The Tidal Cove – A
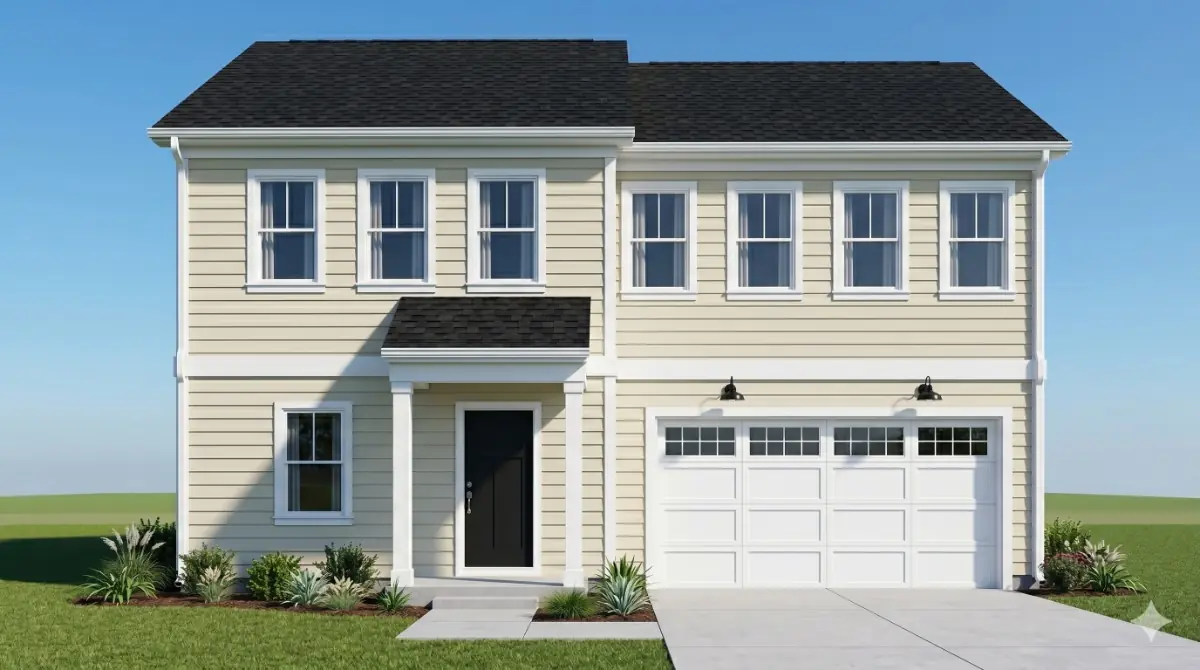
Elevation A gives The Tidal Cove a clean, traditional appearance with horizontal siding, balanced windows, and a neatly framed covered entry. Inside, the home offers an efficient two-story layout designed to provide open gathering spaces downstairs and added flexibility upstairs.
Description
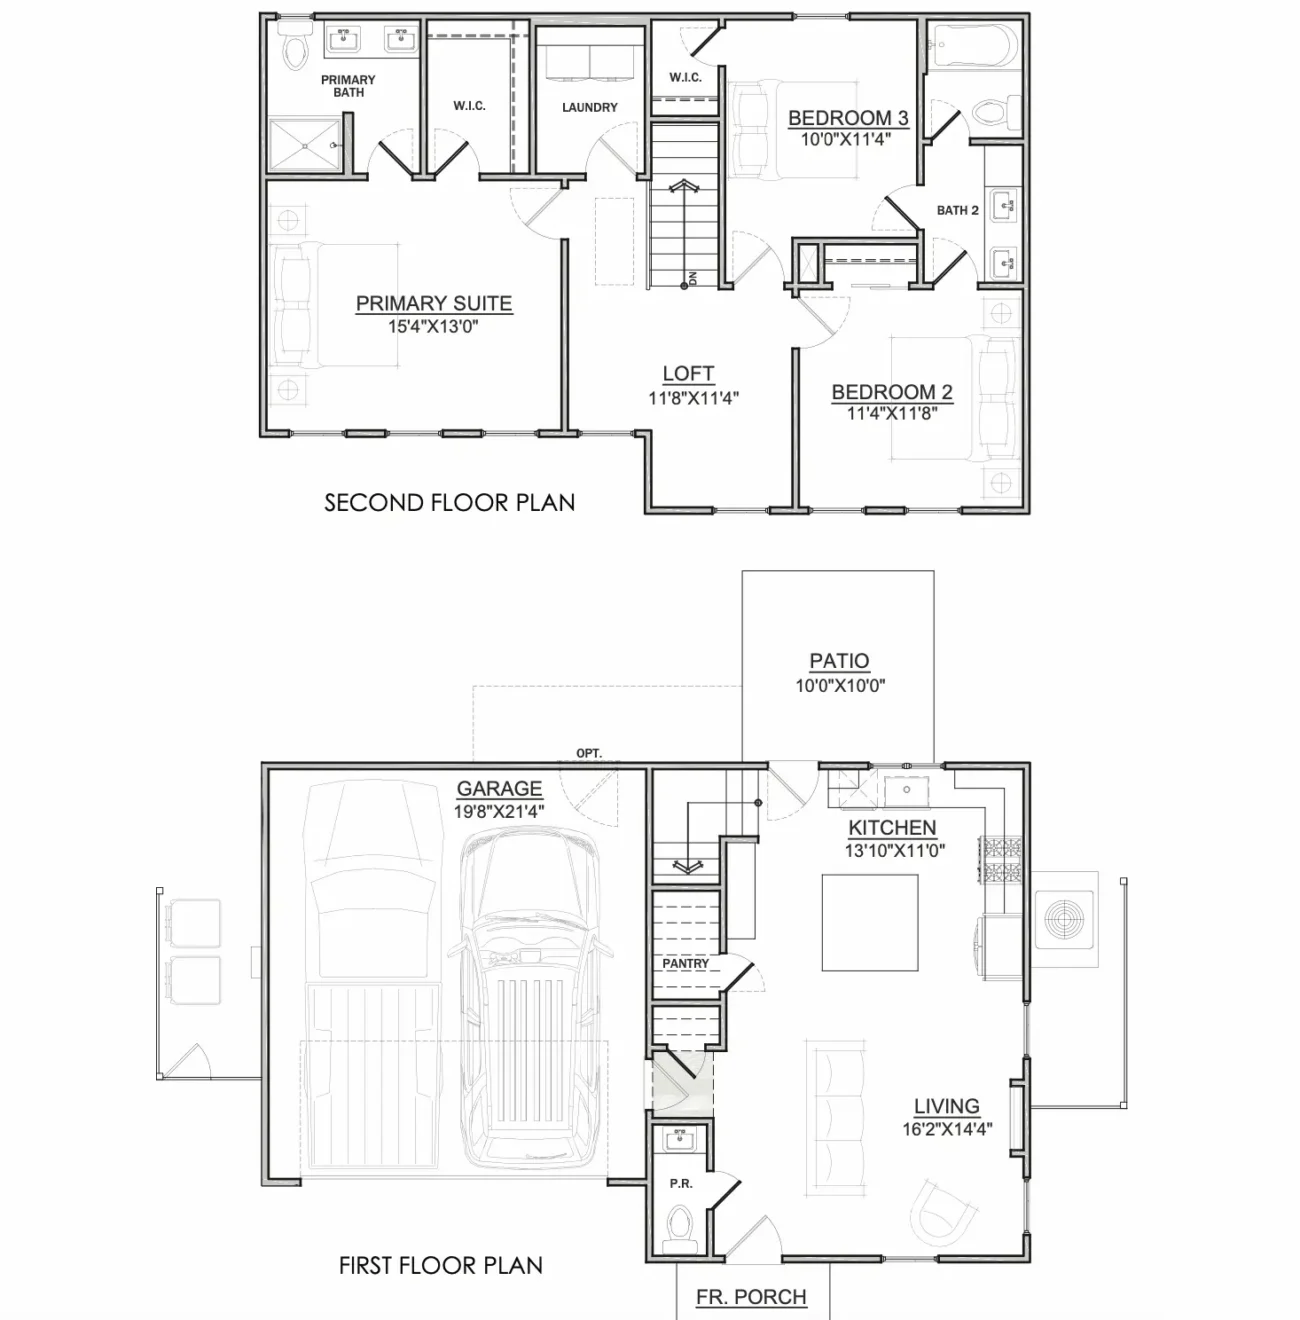
The Tidal Cove Elevation A offers 3 bedrooms, 2.5 baths, a two-car garage, and approximately 1,409 square feet. The main level centers around an open kitchen and living area, creating a comfortable space for everyday routines, meals, and time together. A kitchen island adds workspace and casual seating, while the pantry, powder room, and rear patio bring extra convenience to the first floor.
Upstairs, the spacious primary suite includes a private bath and walk-in closet. Two secondary bedrooms, another full bath, a dedicated laundry room, and a central loft complete the second floor.
Plan highlights include:
- Open kitchen and living area
- Kitchen island with casual seating
- Walk-in pantry for additional storage
- Convenient first-floor powder room
- Rear patio for outdoor living
- Spacious upstairs primary suite
- Primary bath and walk-in closet
- Two additional bedrooms and a full bath
- Dedicated second-floor laundry room
- Flexible loft for work, play, or relaxation
- Attached two-car garage
Elevation A gives The Tidal Cove a timeless, approachable exterior. Horizontal siding, evenly spaced windows, and a defined covered entry create a balanced design with understated curb appeal. Its simple rooflines and crisp trim give the home a polished look that fits naturally within the Heron Cove streetscape.
Explore the other exterior options for this plan: [ View Elevation B ] or [ View Elevation C ].
Available in These Communities

We'll help you find your home
Please fill out the form below.
"*" indicates required fields