September Home Savings: Receive Up to $10K on Select New Homes. Click Here to Learn More!
The Tidal Cove – B
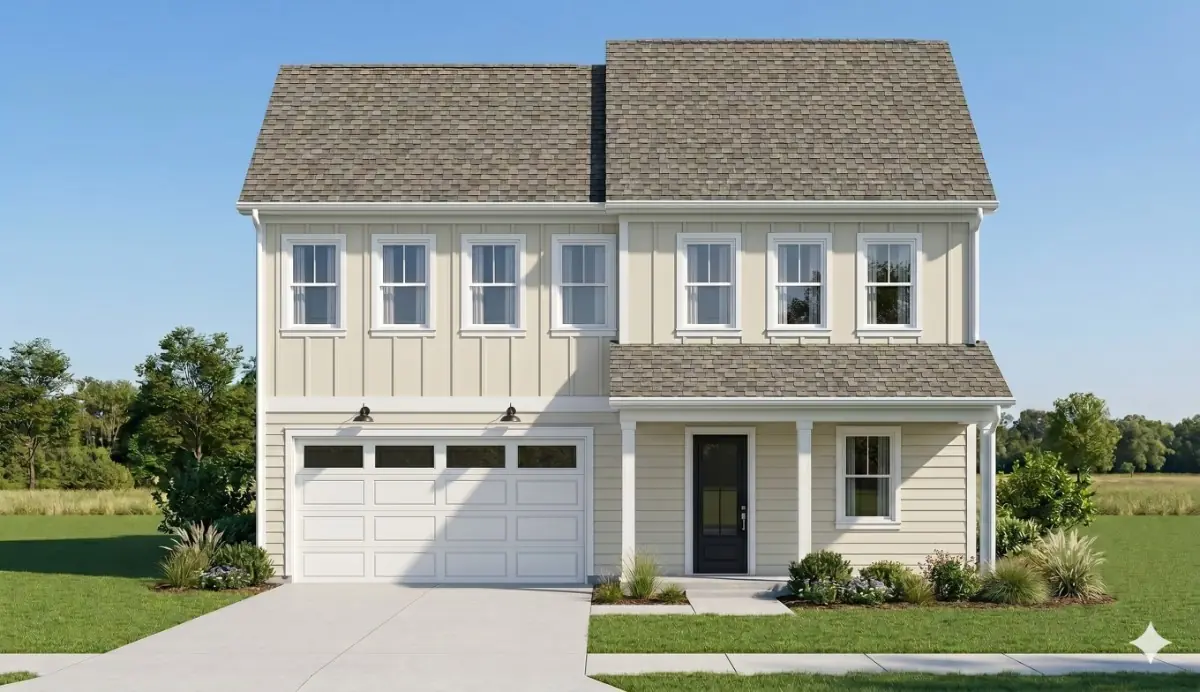
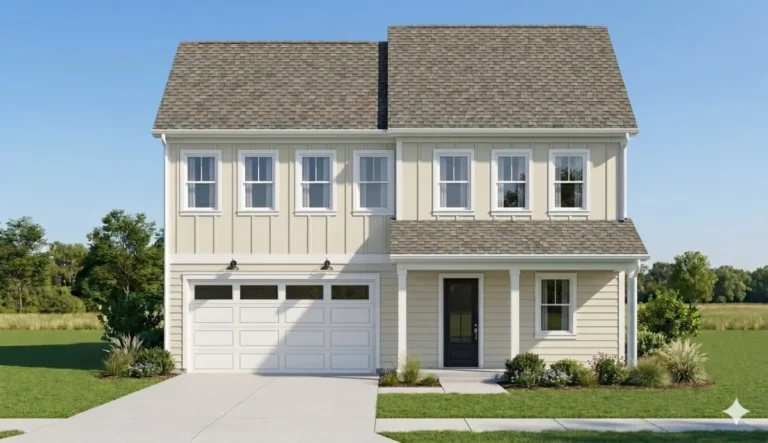
Elevation B offers a fresh take on The Tidal Cove with a mix of vertical and horizontal siding, a covered front porch, and a clean, contemporary profile. Beyond its exterior, the home provides an open main level and a flexible upstairs layout with room for everyone to settle in.
Description
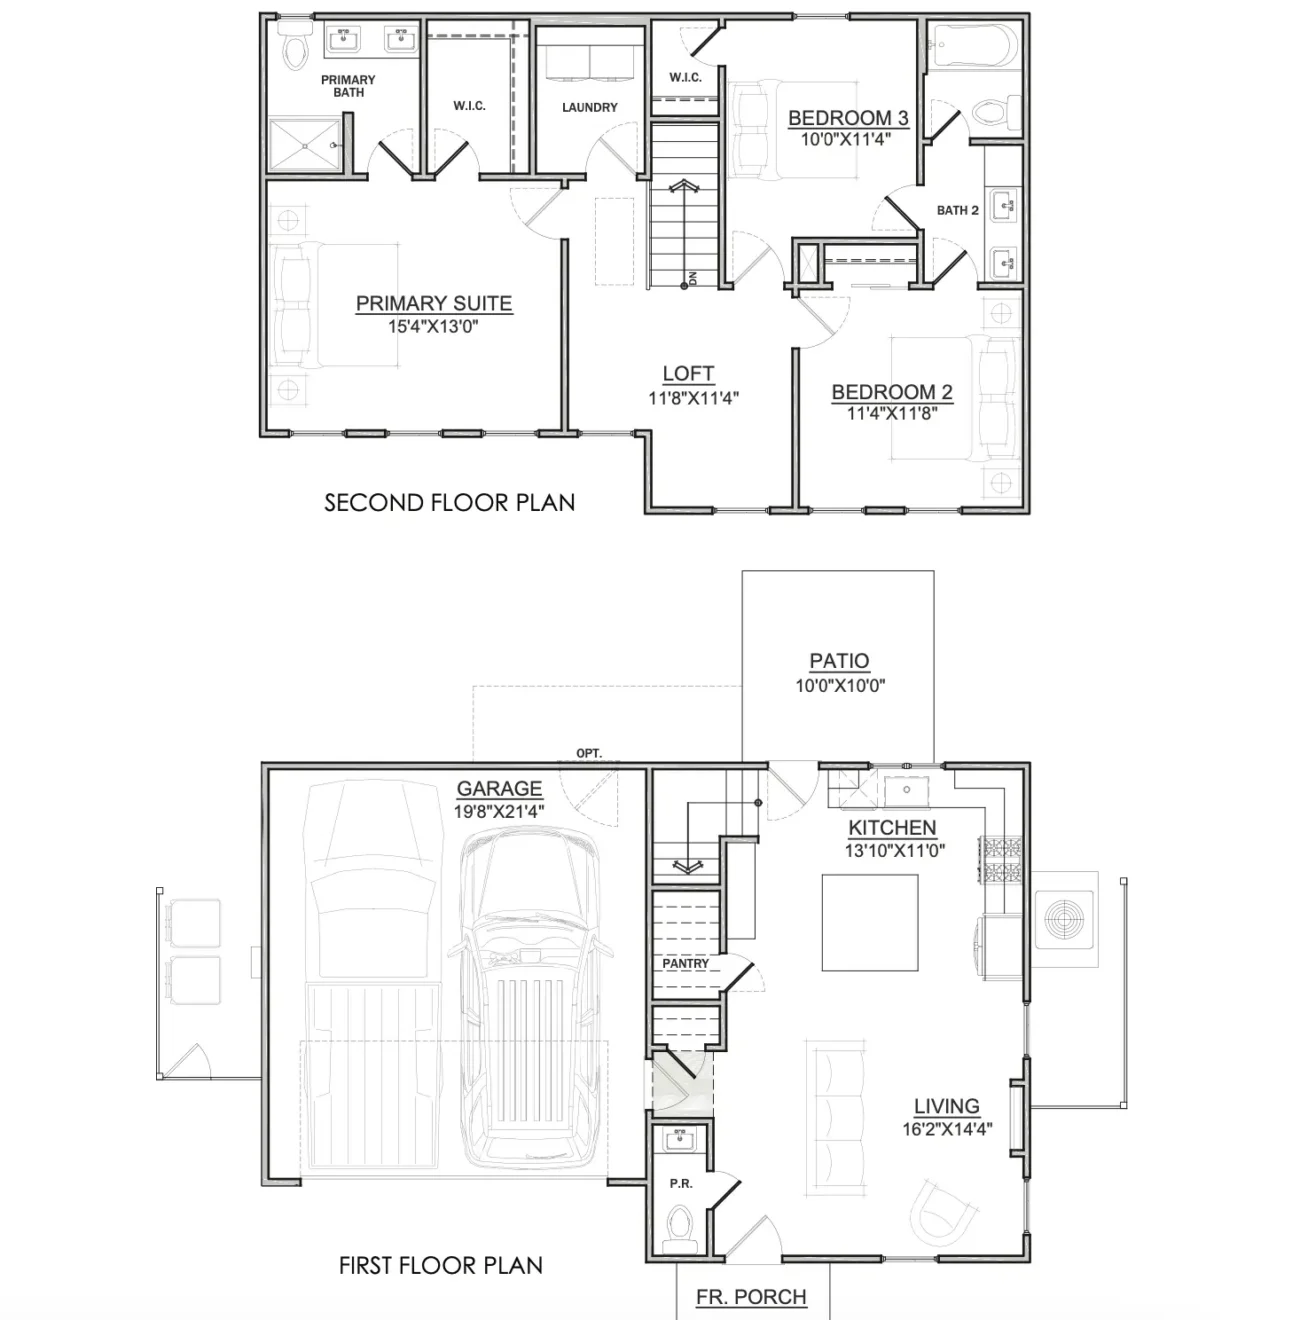
With 3 bedrooms, 2.5 baths, a two-car garage, and approximately 1,409 square feet, The Tidal Cove Elevation B makes thoughtful use of its space. The kitchen opens directly into the living area, allowing conversation and activity to flow easily throughout the main floor. An island anchors the kitchen, while a walk-in pantry keeps everyday essentials organized and close at hand.
The second floor creates a comfortable separation between shared and private spaces. The primary suite includes its own bath and walk-in closet, while two additional bedrooms share a nearby full bath. A dedicated laundry room eliminates trips between floors, and the central loft provides useful space that can adapt as household needs change.
Plan highlights include:
- Connected kitchen and living spaces
- Central kitchen island
- Walk-in pantry
- Main-level powder room
- Access to a 10-by-10-foot rear patio
- Private primary suite
- Walk-in primary closet
- Two secondary bedrooms
- Full secondary bathroom
- Upstairs laundry room
- Versatile central loft
- Two-car attached garage
Elevation B brings added texture to The Tidal Cove through a combination of board-and-batten and horizontal siding. The extended porch roof, simple columns, and contrasting material changes give the home a relaxed modern farmhouse influence without feeling overly rustic. Its clean lines create a welcoming exterior with a little extra visual interest.
See how this same floor plan looks with [ Elevation A ] or [ Elevation C ].
Available in These Communities

We'll help you find your home
Please fill out the form below.
"*" indicates required fields