September Home Savings: Receive Up to $10K on Select New Homes. Click Here to Learn More!
The Harmony – C
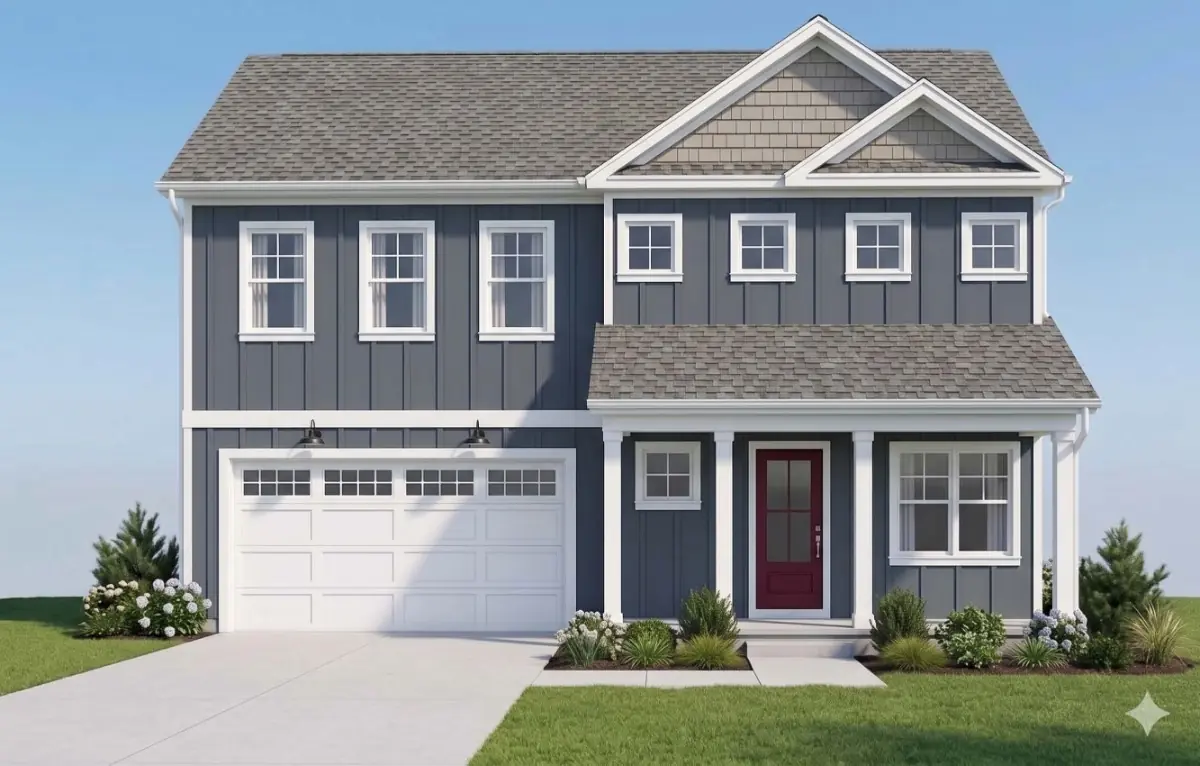
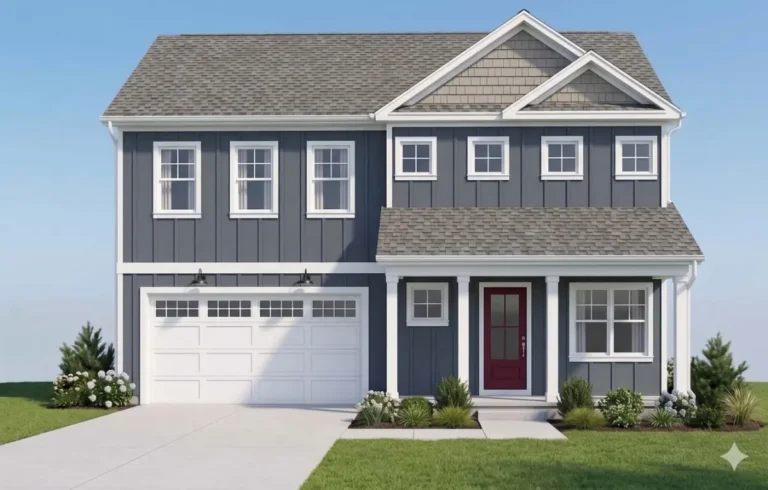
With layered gables, vertical siding, and shingle-style accents, Elevation C gives The Harmony a more refined coastal presence. Behind the exterior, buyers will find the same thoughtful floor plan, including an open first floor, three upstairs bedrooms, and a versatile loft.
Description
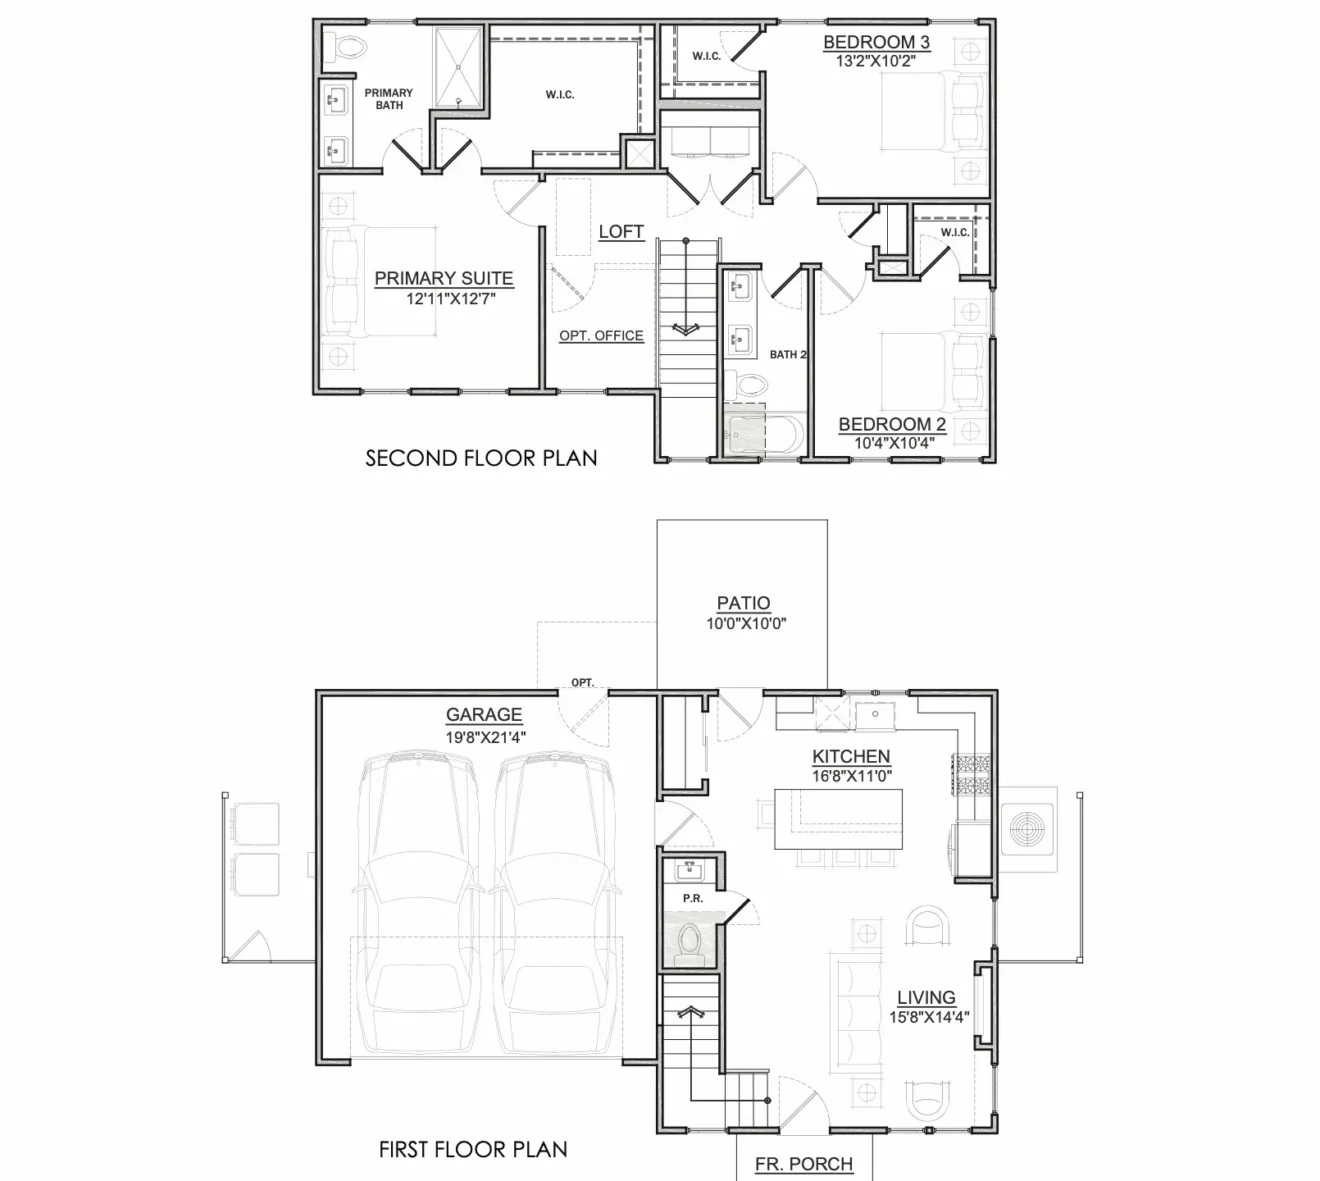
The Harmony is built around comfortable everyday living. Downstairs, the kitchen, dining, and living spaces flow together for an open feel, while the powder room and attached garage add convenience. Upstairs, the primary suite features a private bath and walk-in closet, with two additional bedrooms, a full bath, and a flexible loft nearby. The home includes 3 bedrooms, 2.5 baths, a two-car garage, and approximately 1,434 square feet.
Plan highlights include:
- Connected kitchen, dining, and living spaces
- Large kitchen island
- Main-level guest powder room
- Primary suite with private bath and walk-in closet
- Two secondary bedrooms with nearby full bath
- Loft with optional office functionality
- Attached garage and outdoor patio
Elevation C gives The Harmony a more distinctive architectural profile with front-facing gables, vertical siding, and shingle-style accents. The layered roofline and covered porch add dimension, creating an exterior that feels refined and slightly more coastal.
Compare Elevation C with the classic look of [ Elevation A ] and the farmhouse style of [ Elevation B ].
Available in These Communities

We'll help you find your home
Please fill out the form below.
"*" indicates required fields