September Home Savings: Receive Up to $10K on Select New Homes. Click Here to Learn More!
The Harmony – B
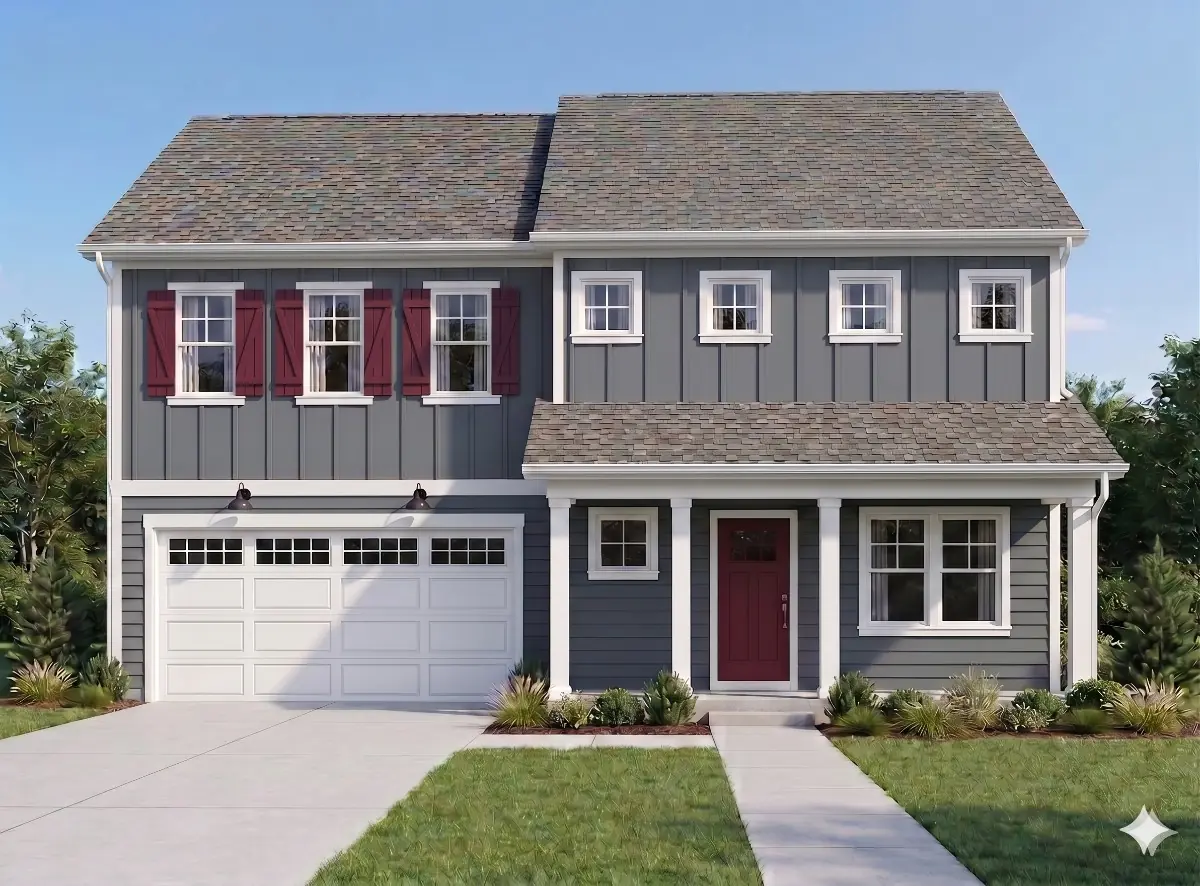
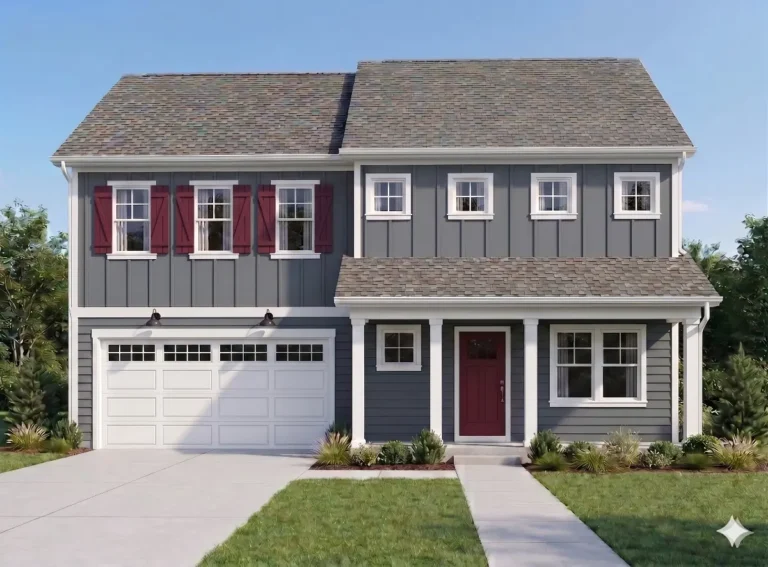
This elevation of The Harmony gives a more relaxed farmhouse-inspired look, complete with vertical siding, decorative shutters, and a wider covered porch. The interior remains unchanged, offering the same efficient layout with flexible spaces for work, play, and daily living.
Coming Soon to Heron Cove!
Description
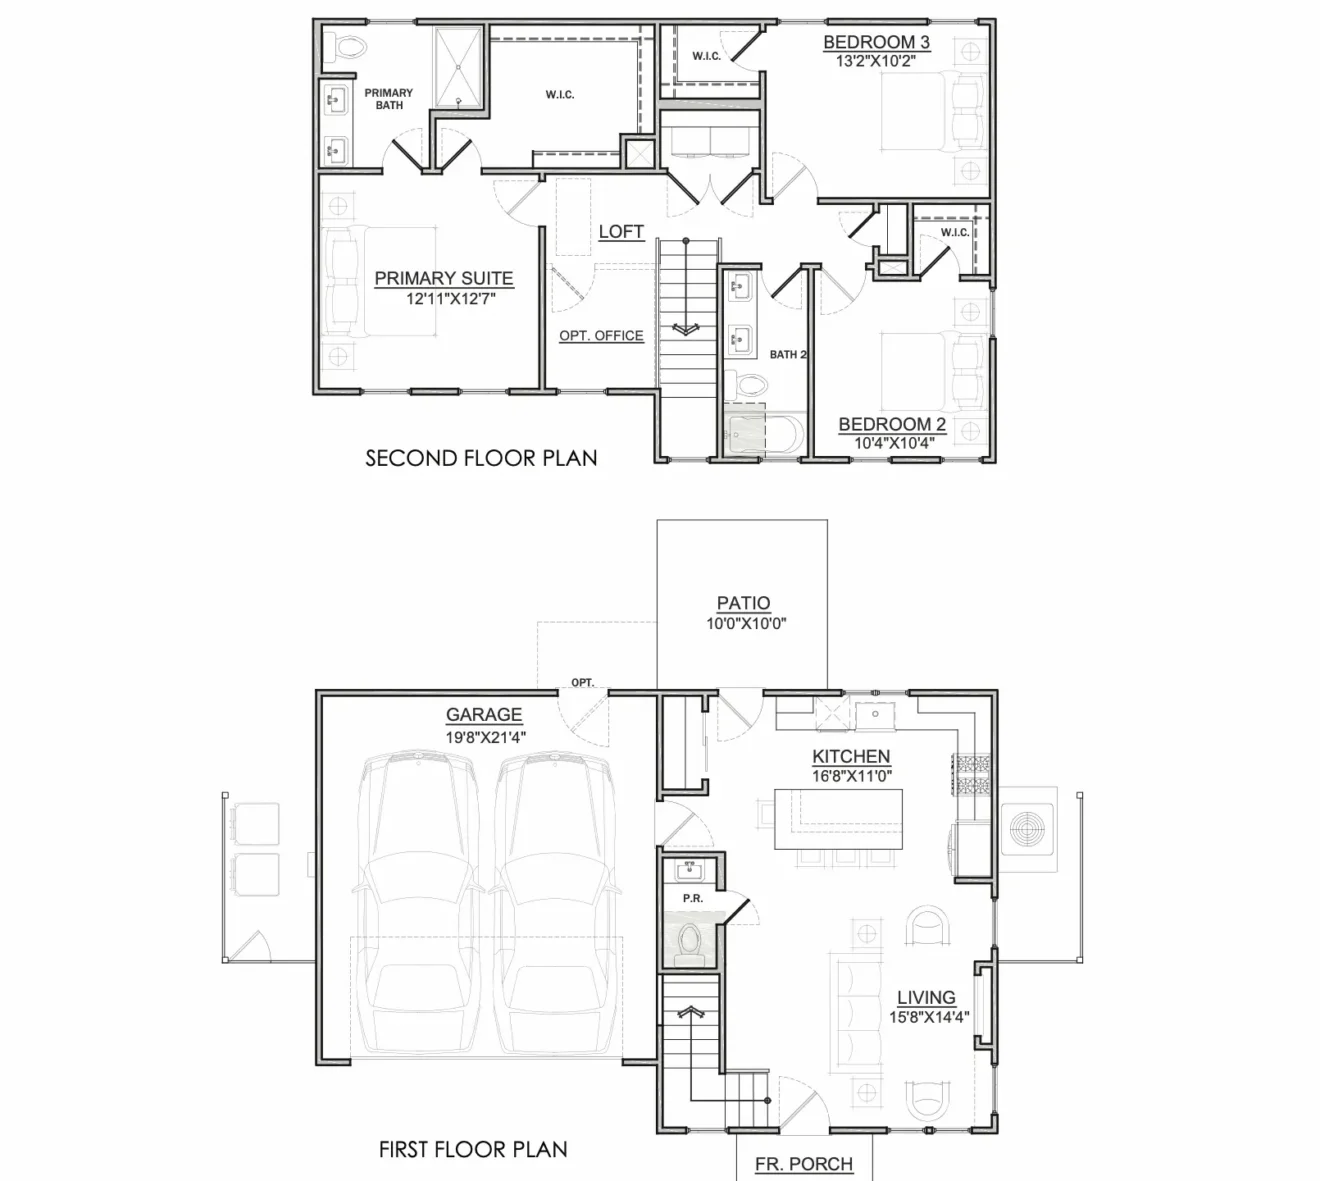
Designed to make the most of every square foot, The Harmony includes an open main living area, a spacious kitchen with island seating, and convenient access to the backyard patio. The second floor keeps the bedrooms together while adding a versatile loft near the primary suite. With 3 bedrooms, 2.5 baths, a two-car garage, and approximately 1,434 square feet, the plan offers flexibility without unnecessary space.
Plan highlights include:
- Open-concept first-floor layout
- Spacious kitchen with island seating
- Convenient main-level powder room
- Private primary suite with walk-in closet
- Two additional upstairs bedrooms
- Central loft for work, play, or relaxation
- Two-car garage and rear patio
Elevation B introduces a more casual farmhouse-inspired exterior. Vertical siding, decorative shutters, and an extended covered porch give the home added character and a warmer, more relaxed street presence.
See how the same floor plan takes on a new look with [ Elevation A ] and [ Elevation C ].
Available in These Communities
We'll help you find your home
Please fill out the form below.
"*" indicates required fields