The Starling B Floor Plan at Sunset Reach
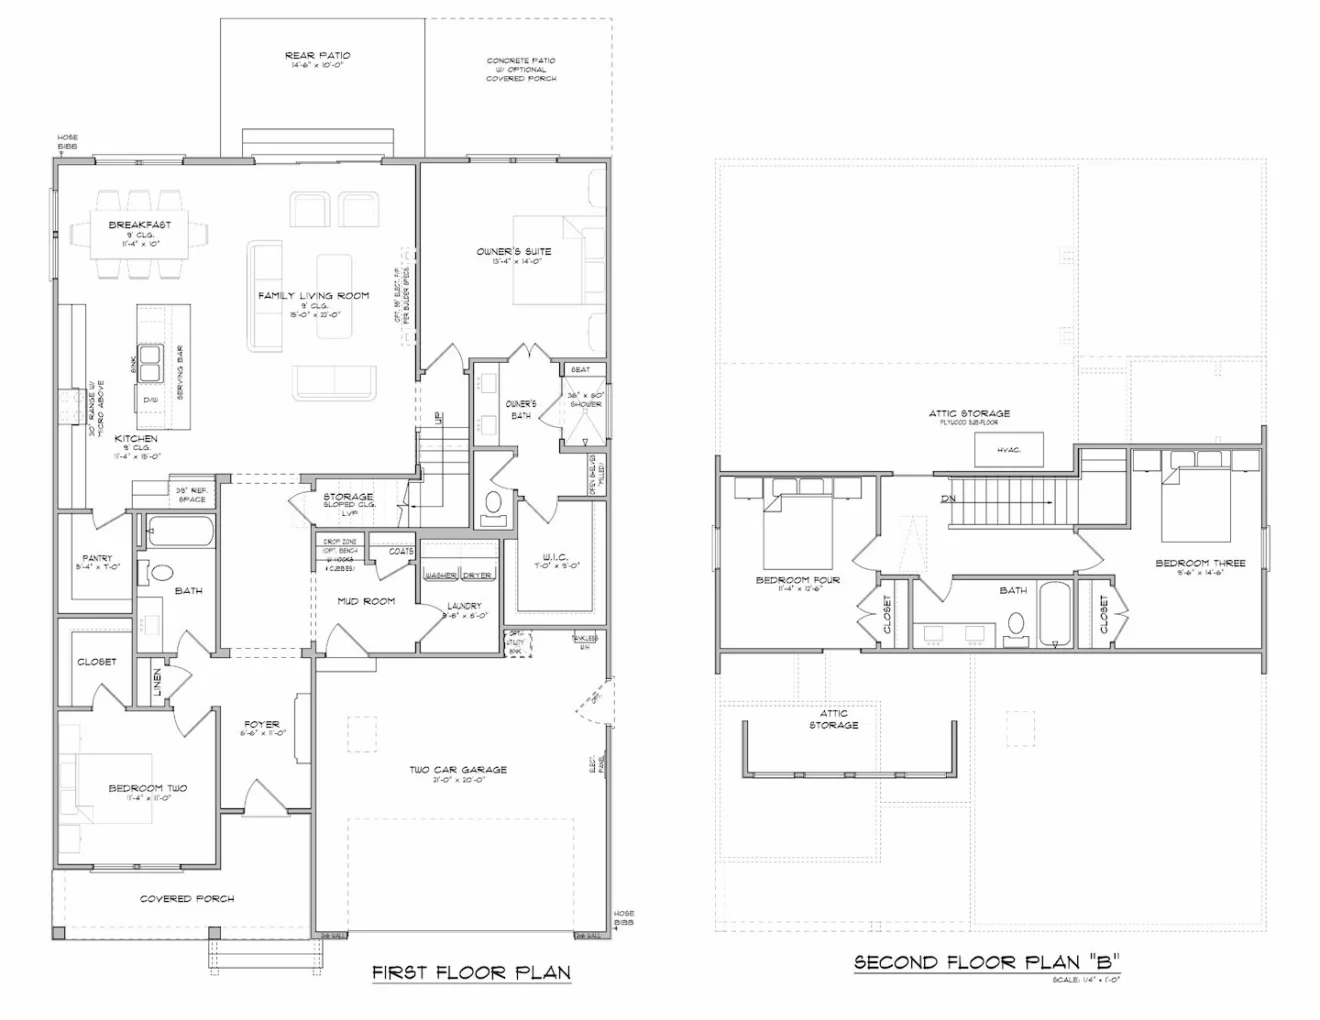
The Starling B by Herrington Homes is a 4-bedroom, 3-bath home plan with 2,156 square feet of living space and a 2-car garage. Designed for flexible everyday living, this two-story floor plan gives homeowners the benefit of a main-level owner’s suite, open gathering spaces, and additional bedrooms for family, guests, or work-from-home needs.
The first floor centers around an open kitchen, breakfast area, and family living room, creating a comfortable flow for daily routines and casual entertaining. The owner’s suite is tucked privately on the main level, while a second first-floor bedroom adds valuable flexibility for guests, a home office, or multigenerational living.
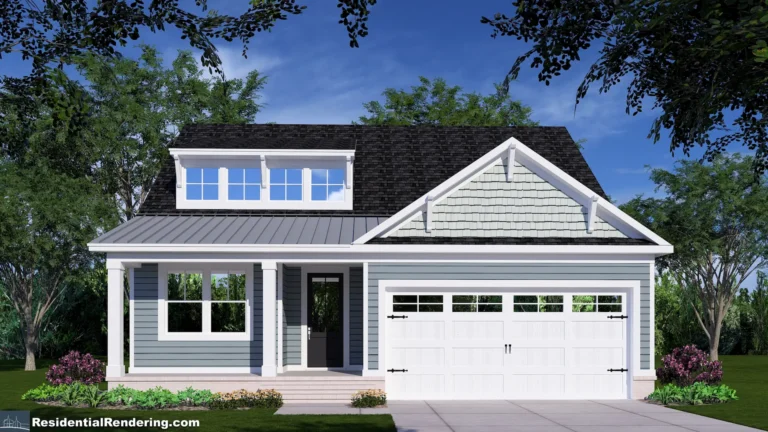
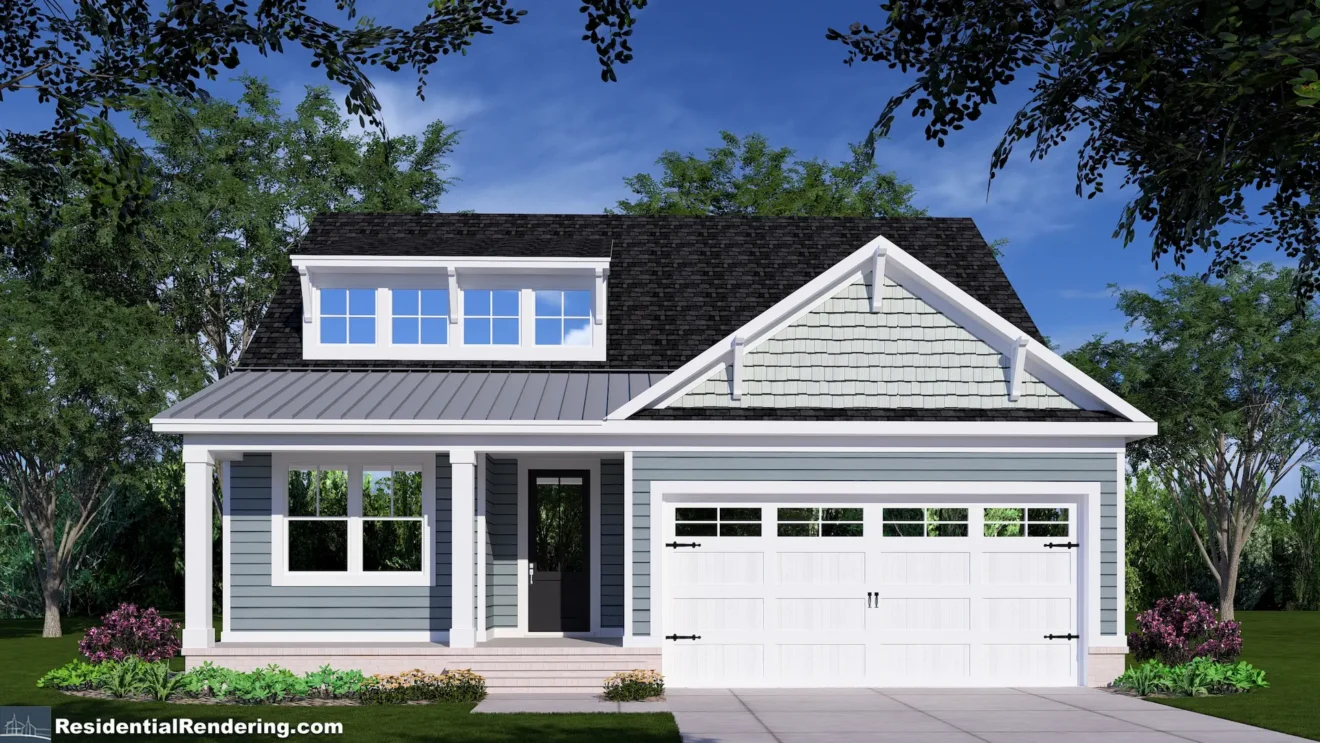
Upstairs, two additional bedrooms, a full bath, and attic storage give The Starling B extra room without taking away from the ease of main-level living. Elevation 2 adds a slightly more detailed exterior look, with a welcoming covered front porch, charming roofline, and classic curb appeal that fits naturally within Sunset Reach.
Home Plan Highlights
4 bedrooms and 3 baths
Room for family, guests, hobbies, or a dedicated workspace.
2,156 square feet
A comfortable size that offers flexibility without feeling overwhelming.
First-floor owner’s suite
Convenient main-level living with added privacy.
Open kitchen and living area
A natural flow between the kitchen, breakfast area, and family room.
Second first-floor bedroom
Great for guests, an office, or a more private bedroom setup.
Upstairs bedrooms and attic storage
Additional space for family, visiting guests, or everyday storage needs.
2-car garage and mudroom
Practical features that support organization and everyday convenience.
Elevation 2 exterior
A classic, polished look with inviting curb appeal and a front porch made for neighborhood living.