Make Your Move This Fall and Save Up to $10,000. Click here to learn more!
The Riverside – A
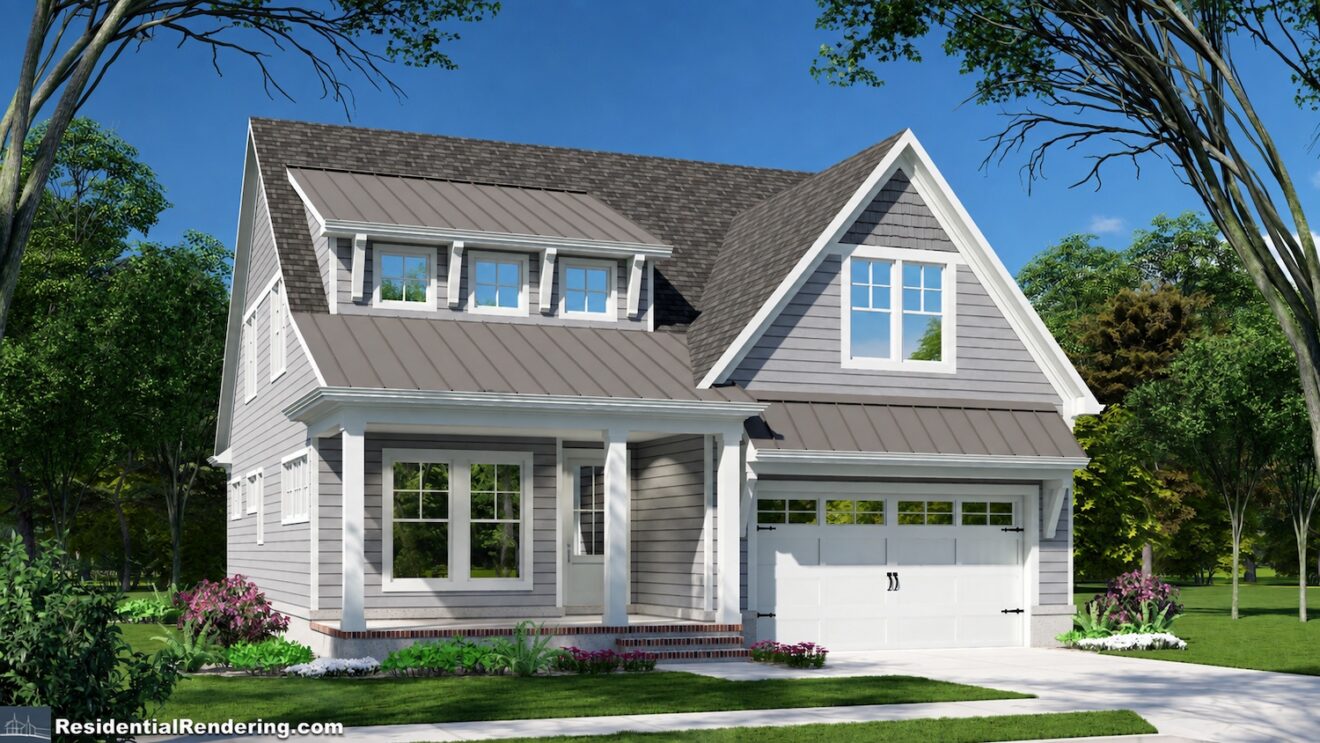
The Riverside is a flexible two-story home with 4 bedrooms, 3 full baths, a main-level owner’s suite, open living spaces, a sunroom, and a spacious upstairs loft. With a two-car garage, walk-in pantry, dedicated laundry room, and room to adapt over time, it’s designed for comfortable everyday living.
Description
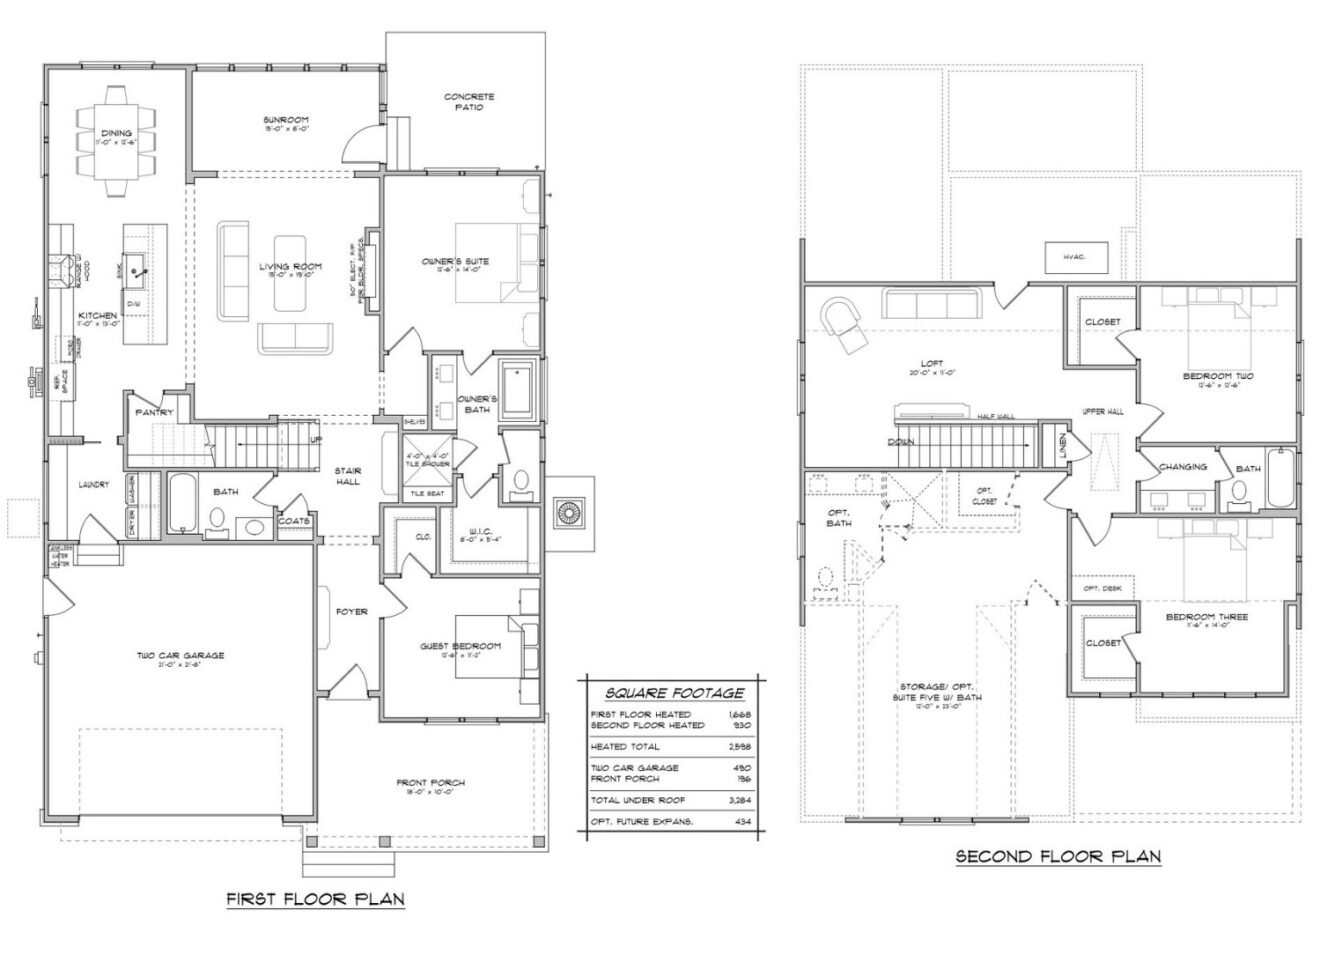
The Riverside offers a flexible two-story layout with the spaces homeowners use most on the main level. An open kitchen, dining area, and living room create an easy everyday flow, while the sunroom adds even more room to relax or entertain.
The main-level owner’s suite provides added convenience and privacy, with a second bedroom and full bath nearby for guests or a home office. Upstairs, two more bedrooms and a spacious loft give you plenty of flexibility for family, hobbies, or additional living space.
Riverside highlights include:
- Main-level owner’s suite
- 4 bedrooms
- 3 full baths
- Open kitchen, dining, and living area
- Sunroom/outdoor patio
- Spacious upstairs loft
- Walk-in pantry and dedicated laundry room
- Two-car garage
- Optional unfinished space for future flexibility
It’s a home designed to feel comfortable day-to-day, with plenty of room to adapt as life changes.
Available in These Communities

We'll help you find your home
Please fill out the form below.
"*" indicates required fields