
July Exclusive: Receive Up to $18k on Select New Homes. Click here to learn more!
The Starling – A
The Starling is a 4-bedroom, 3-bath home plan by Herrington Homes offering 2,156 square feet of smart, comfortable living space. With a first-floor owner’s suite, open main living area, additional downstairs bedroom, upstairs guest space, attic storage, and a 2-car garage, this home is designed for flexibility, function, and everyday ease. Elevation 1 adds timeless curb appeal with a classic exterior and inviting covered front porch.
More About the Home ›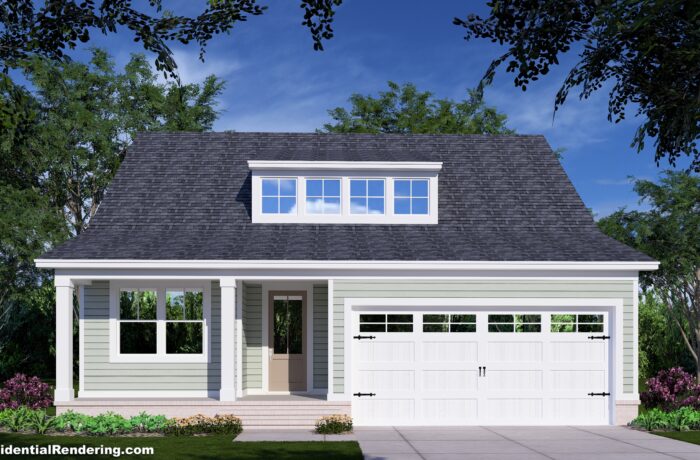
The Starling – A Home Plan
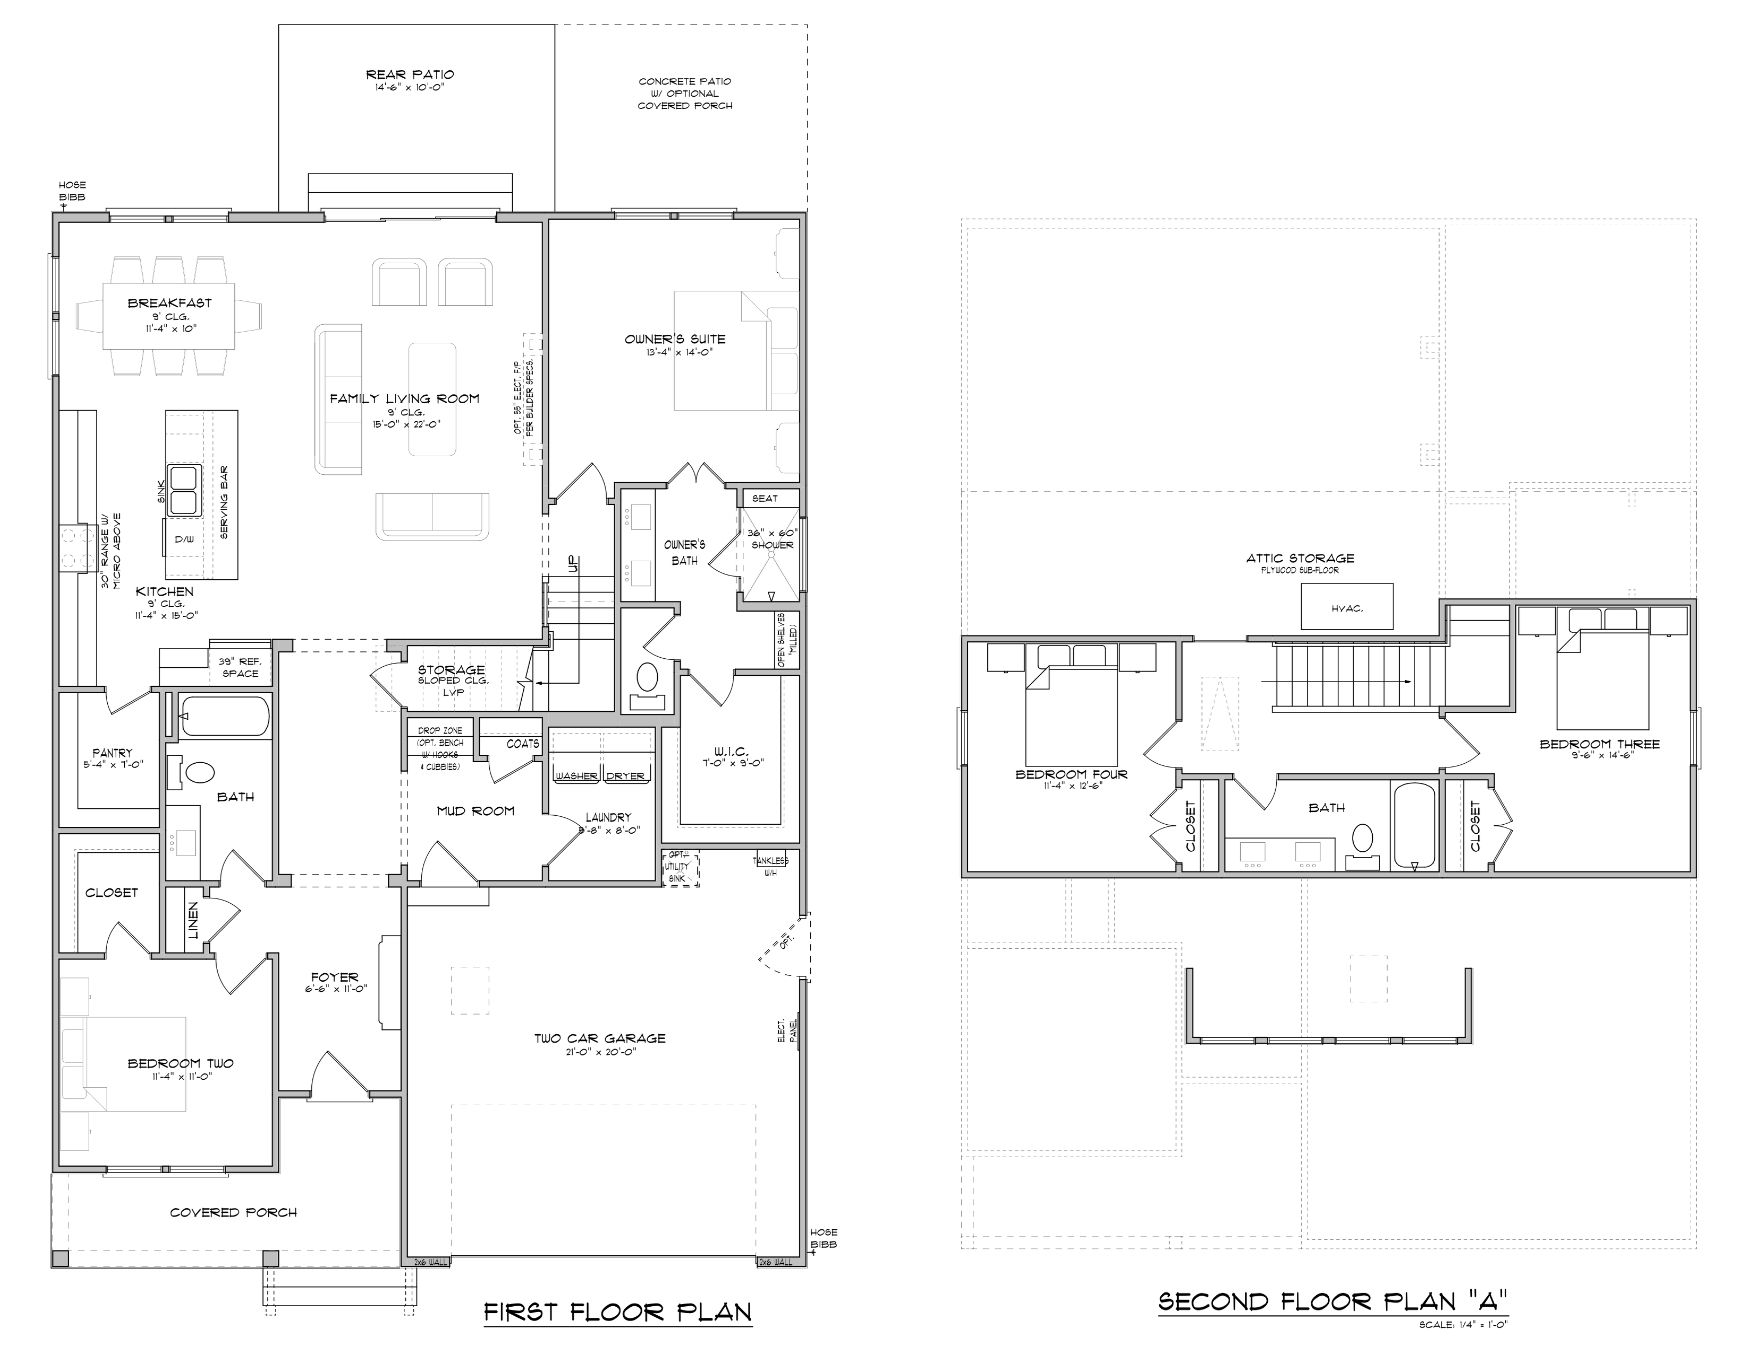
The Starling by Herrington Homes is a thoughtfully designed 4-bedroom, 3-bath home plan with 2,156 square feet of comfortable living space and a 2-car garage. Designed for everyday function, this two-story layout offers the space homeowners need without feeling oversized or overwhelming.
The first floor features an open main living area that connects the kitchen, breakfast area, and family living room, creating a natural flow for daily routines, family time, and entertaining. The owner’s suite is also located on the main level, giving homeowners added privacy and convenience. A second first-floor bedroom provides flexibility for guests, a home office, or multigenerational living.
Upstairs, The Starling includes two additional bedrooms, a full bath, and attic storage, making it a smart fit for buyers who want extra space without sacrificing first-floor comfort. Elevation 1 adds a classic exterior look with a welcoming covered front porch, clean architectural lines, and timeless curb appeal that fits beautifully within the community.
Home Plan Highlights
4 bedrooms and 3 baths
Flexible space for family, guests, work-from-home needs, or hobbies.
First-floor owner’s suite
A convenient main-level retreat designed for comfort and privacy.
Open kitchen, breakfast, and living area
An easy-flow layout that supports everyday living and casual entertaining.
Additional first-floor bedroom
Ideal for guests, a home office, or a more private secondary bedroom.
Second-floor bedrooms and storage
Extra room upstairs gives the home added flexibility without crowding the main level.
2-car garage and mudroom
Practical everyday features that help keep the home organized.
Covered front porch
A welcoming exterior detail that adds charm and curb appeal.
Available in These Communities

We'll help you find your home
Please fill out the form below.
"*" indicates required fields